Back
B2

From $1,400 per month

B2

2 bed
1.5 bath
950 SqFt

Floor plan overview

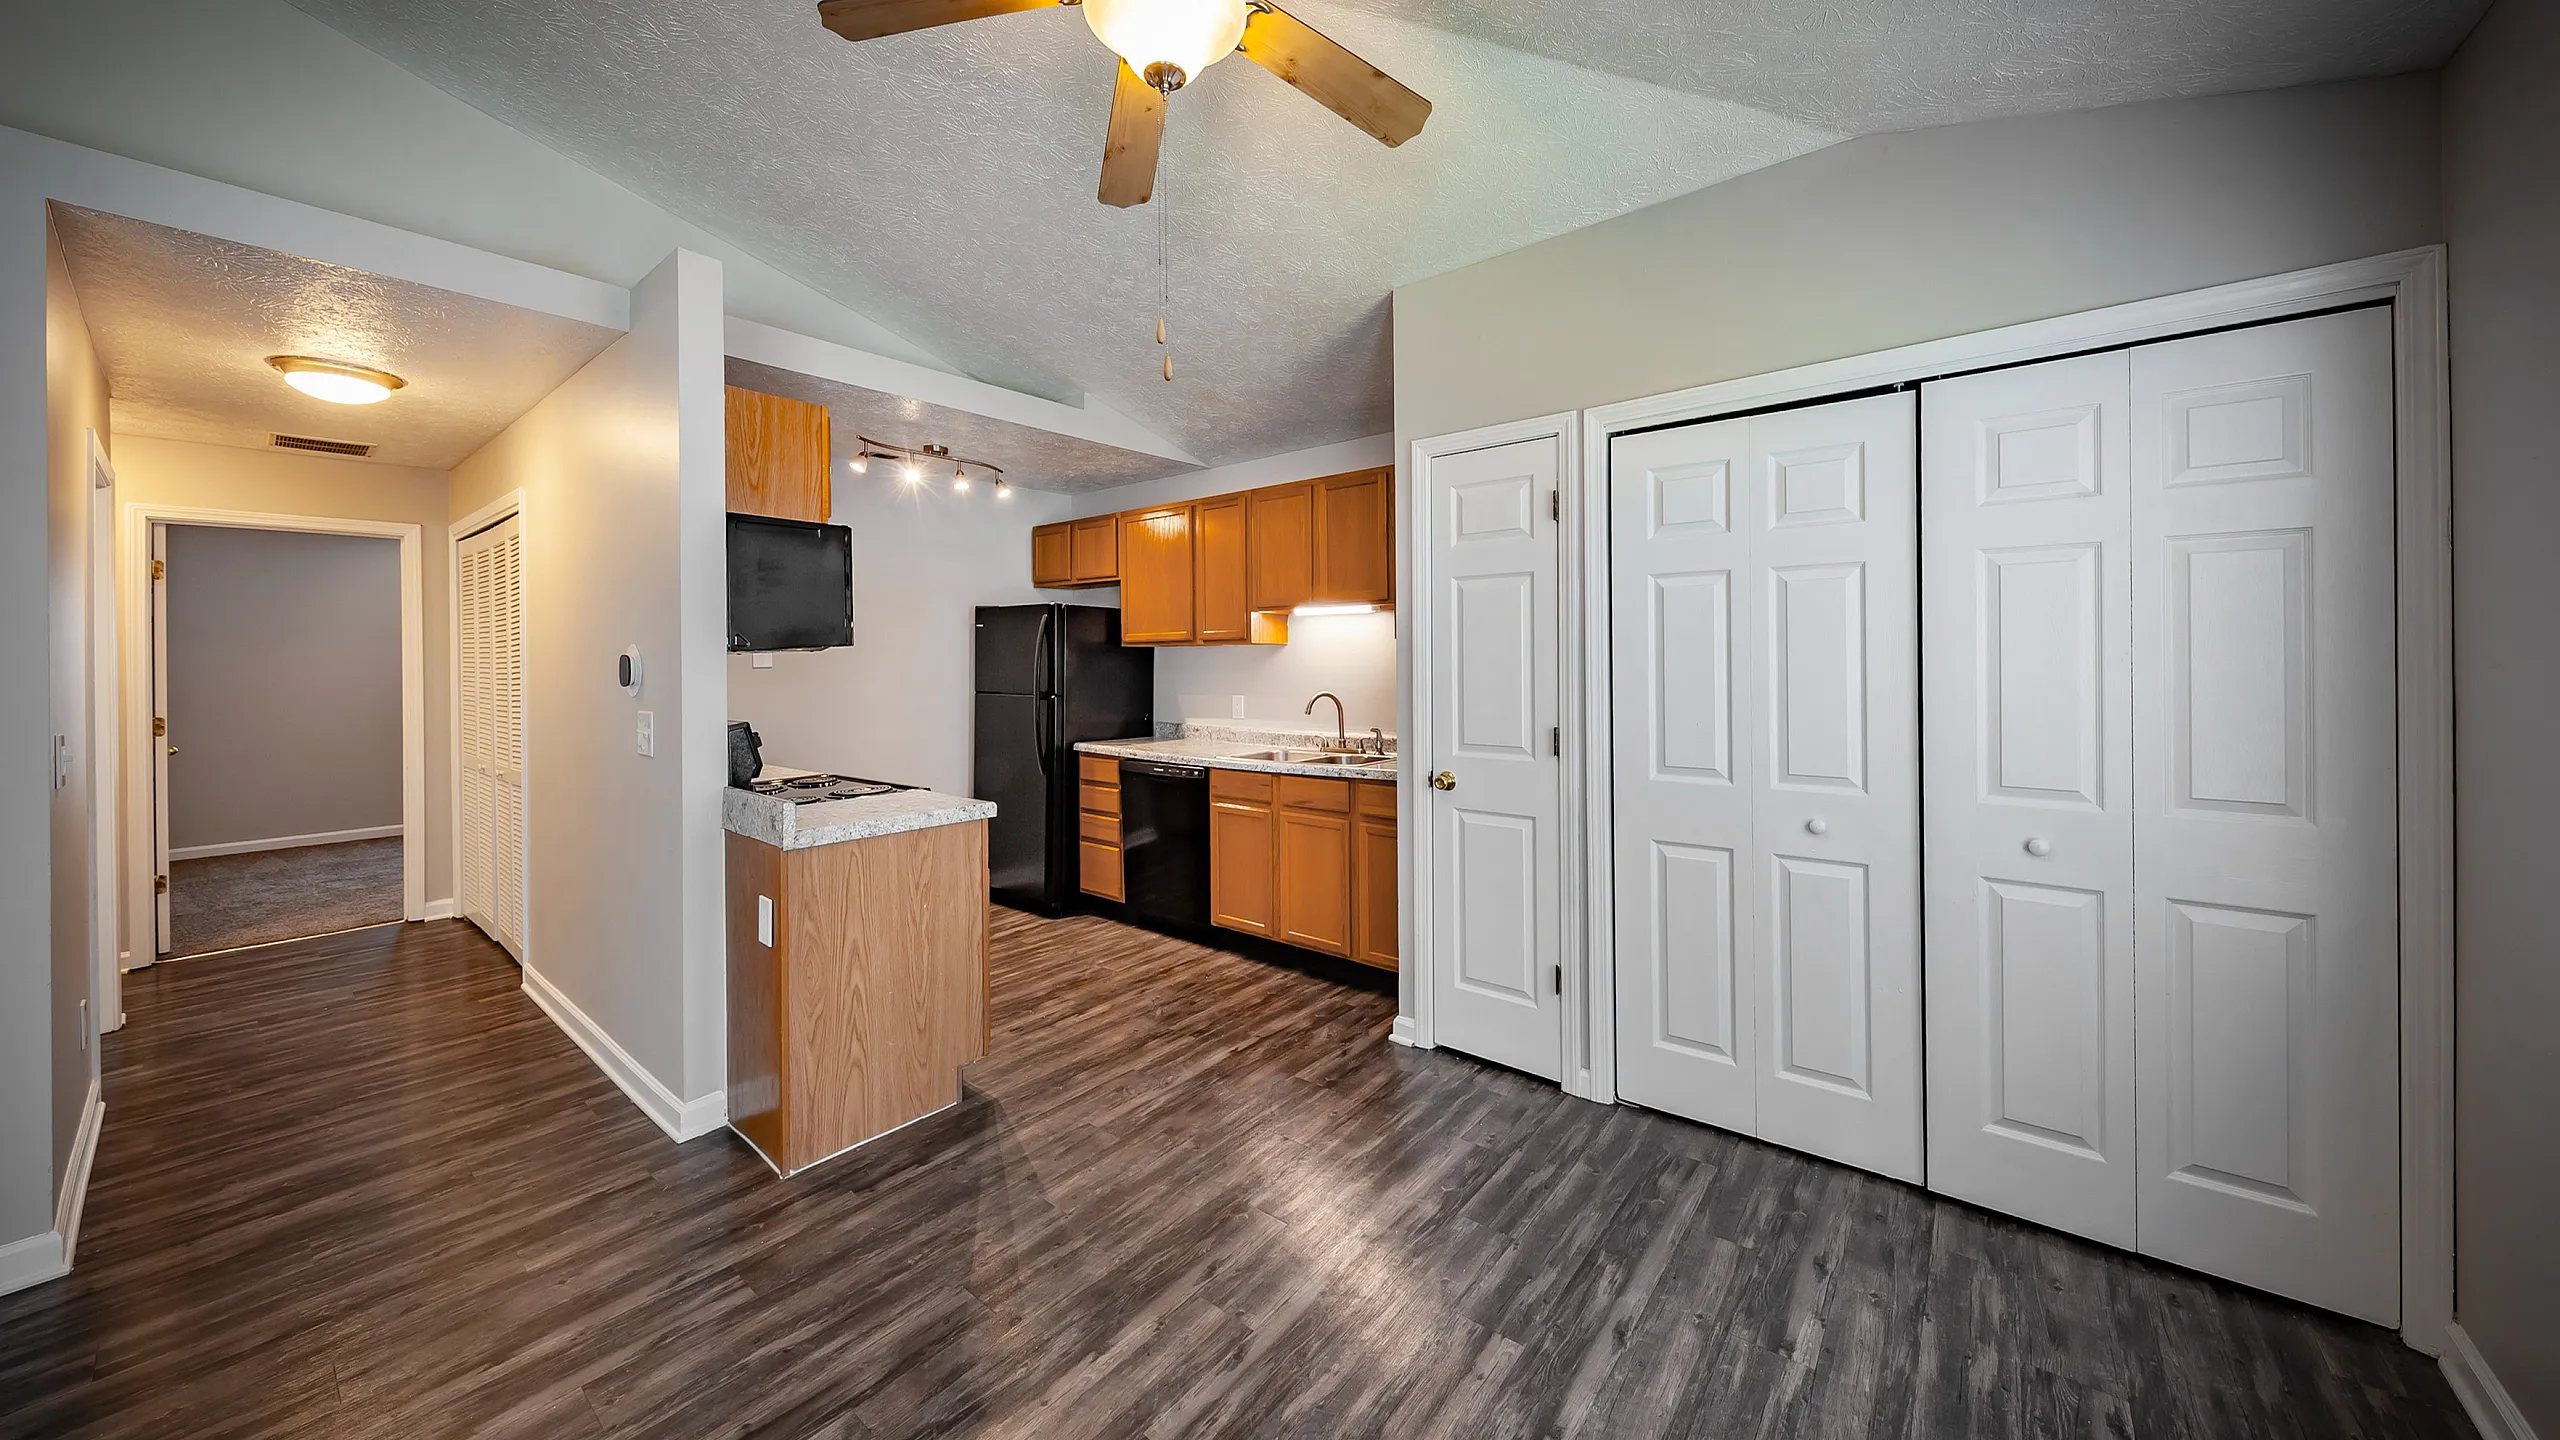
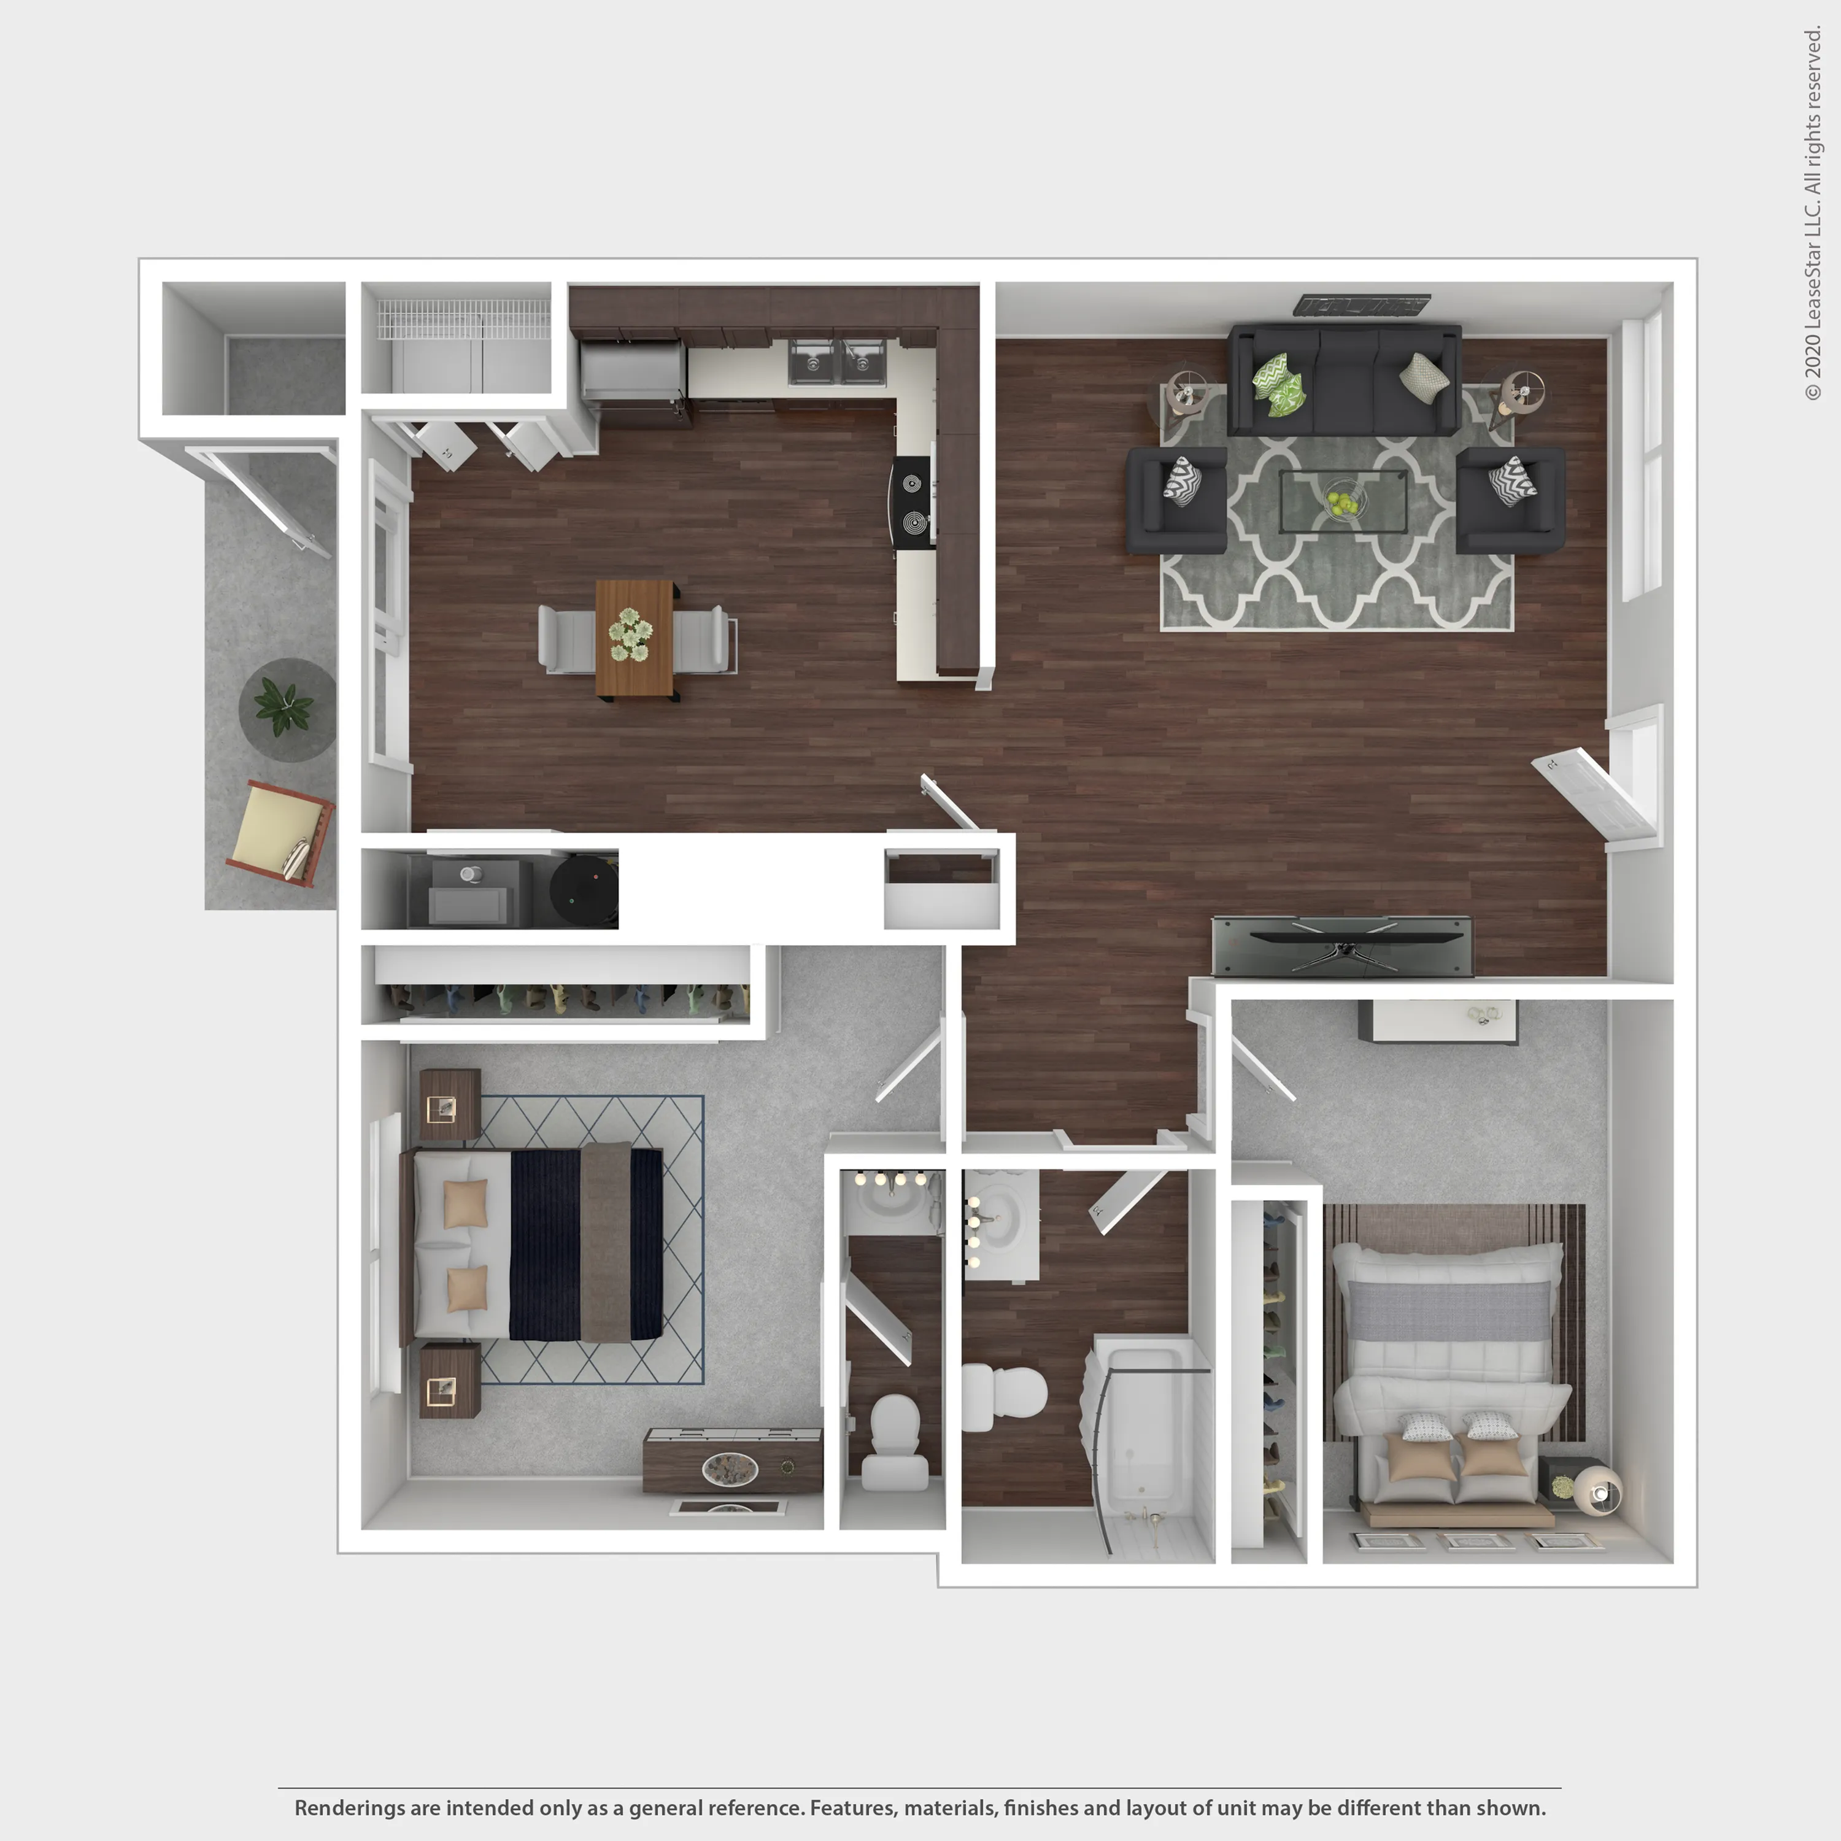
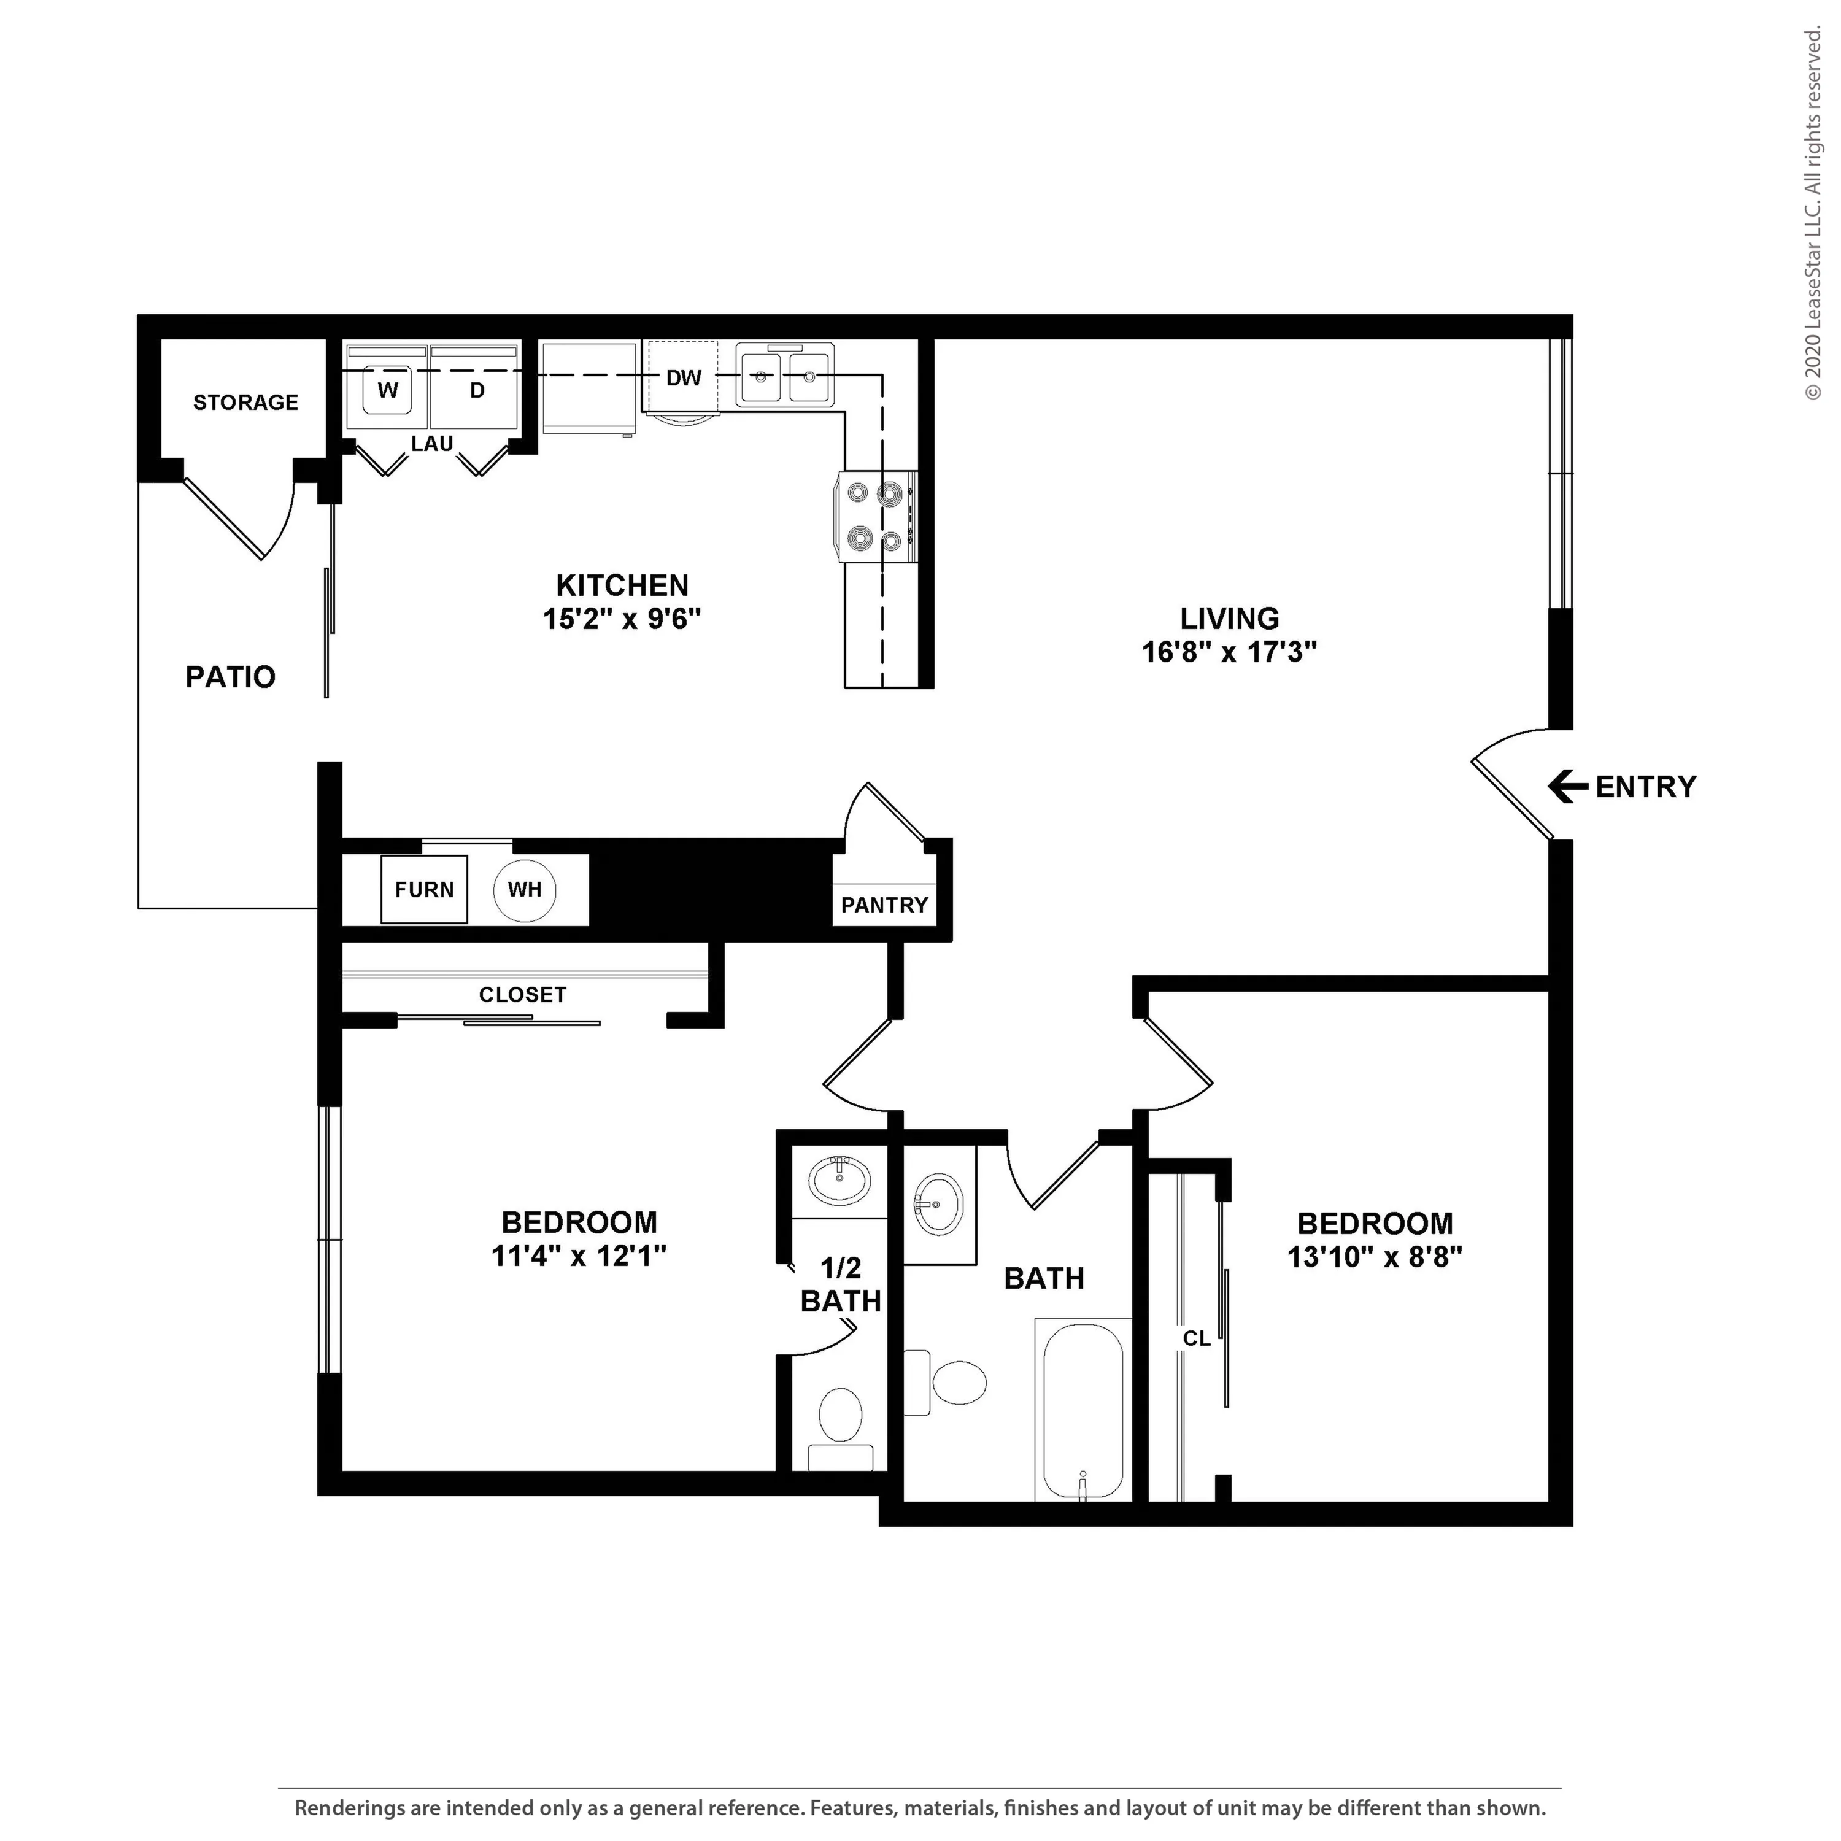
Experience the B2 Floor Plan, a well-designed 2 bed 1.5 bath layout in charming Lafayette. Spanning 950 sq ft, this home combines modern touches with practical living. Enjoy access to dynamic amenities that elevate the lifestyle experience, all designed for convenience and innovation. Its thoughtful layout ensures seamless transitions between living areas, while high-end finishes emphasize quality and style. Contact us today to schedule your tour of this exceptional floor plan and immerse yourself in elevated living.

Features & Highlights

Spacious Living
Modern Kitchen
Two Bedrooms
Open Layout
Patio Access
Ample Storage
Dining Area
Cozy Lounge
Guest Bath
Main Bedroom
From $1,400 per month
2 Available Units
2/1.5 Beds/Baths
950 SqFt

Available Units

2 available

2850A

2 Bed
1 Bath
950 SqFt
1
Available Now
Deposit: $500
$1,475 per month × 14mo
Apply Now

2850C

2 Bed
1 Bath
950 SqFt
1
Available 09/22/2026
Deposit: $500
$1,475 per month × 14mo
Apply Now
Scroll horizontally to view all unit details

Don’t see what you’re looking for? Add yourself to the waitlist and we’ll reach out when more units become available.

Add Me to Waitlist