Back
B1
$1,225 per month
• 14mo leaseB1
2 bed
1 bath
920
SqFt
Floor plan overview
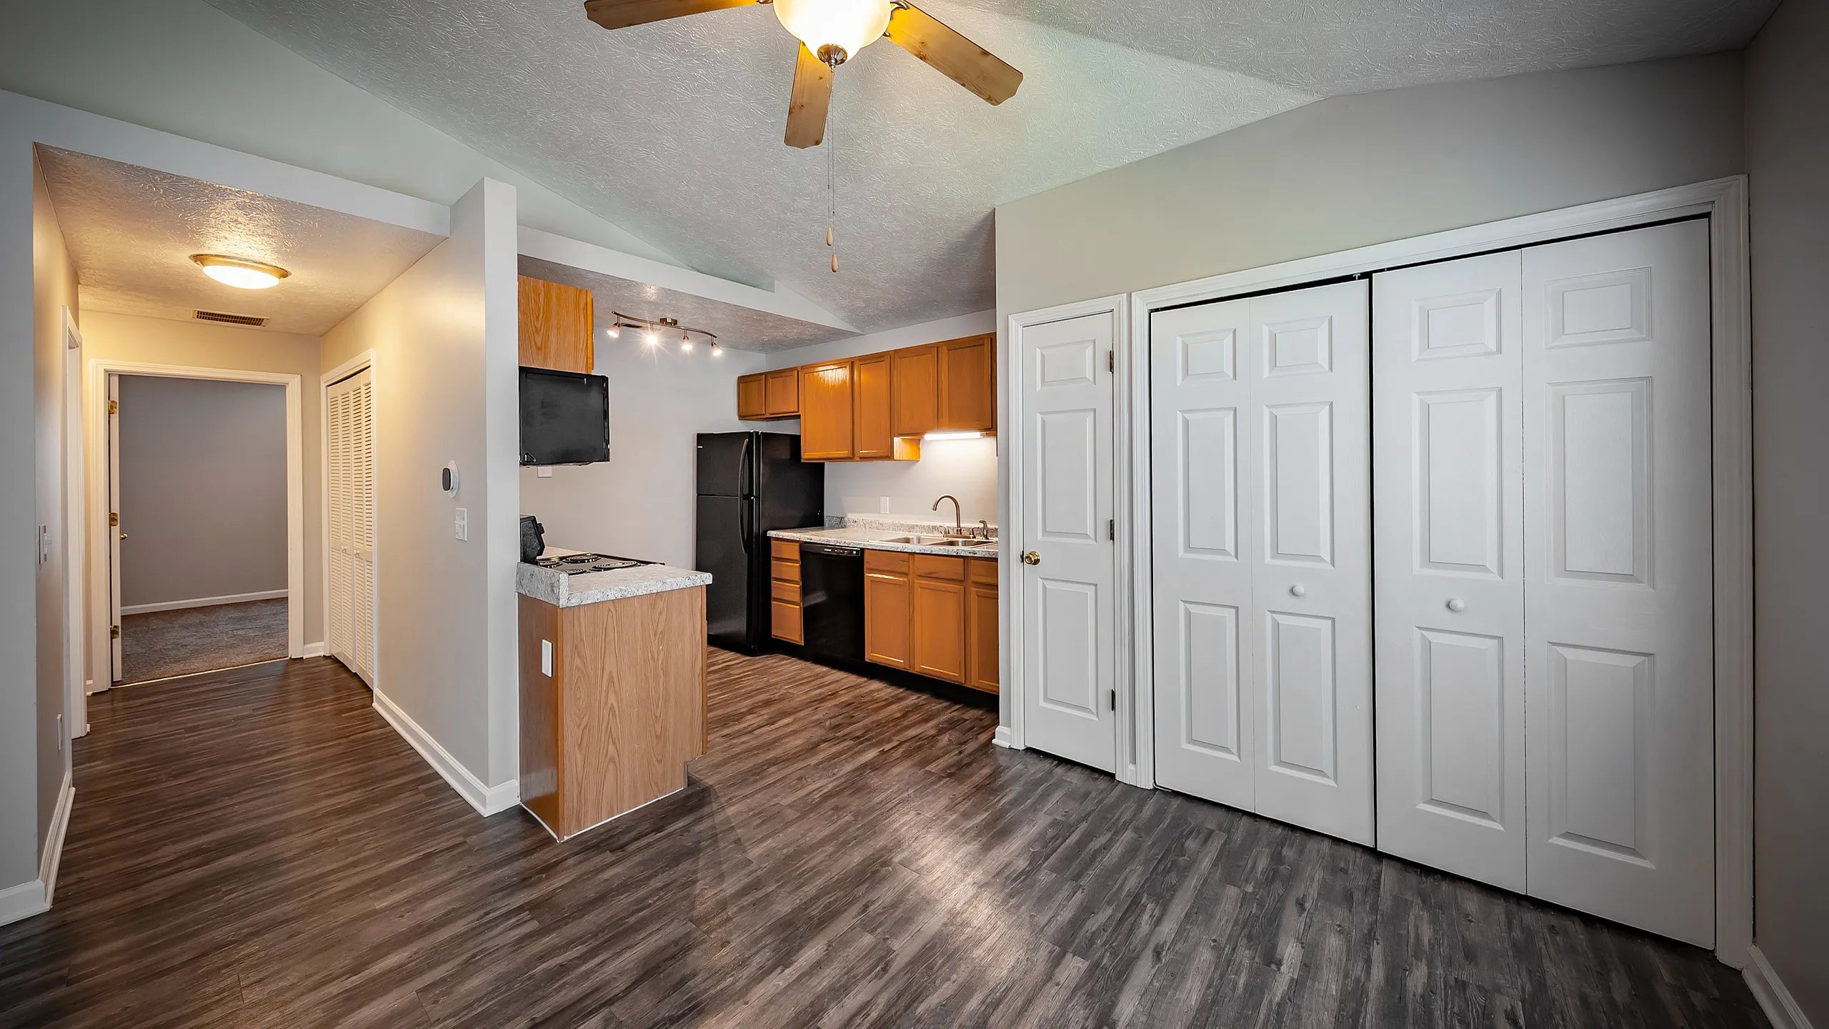
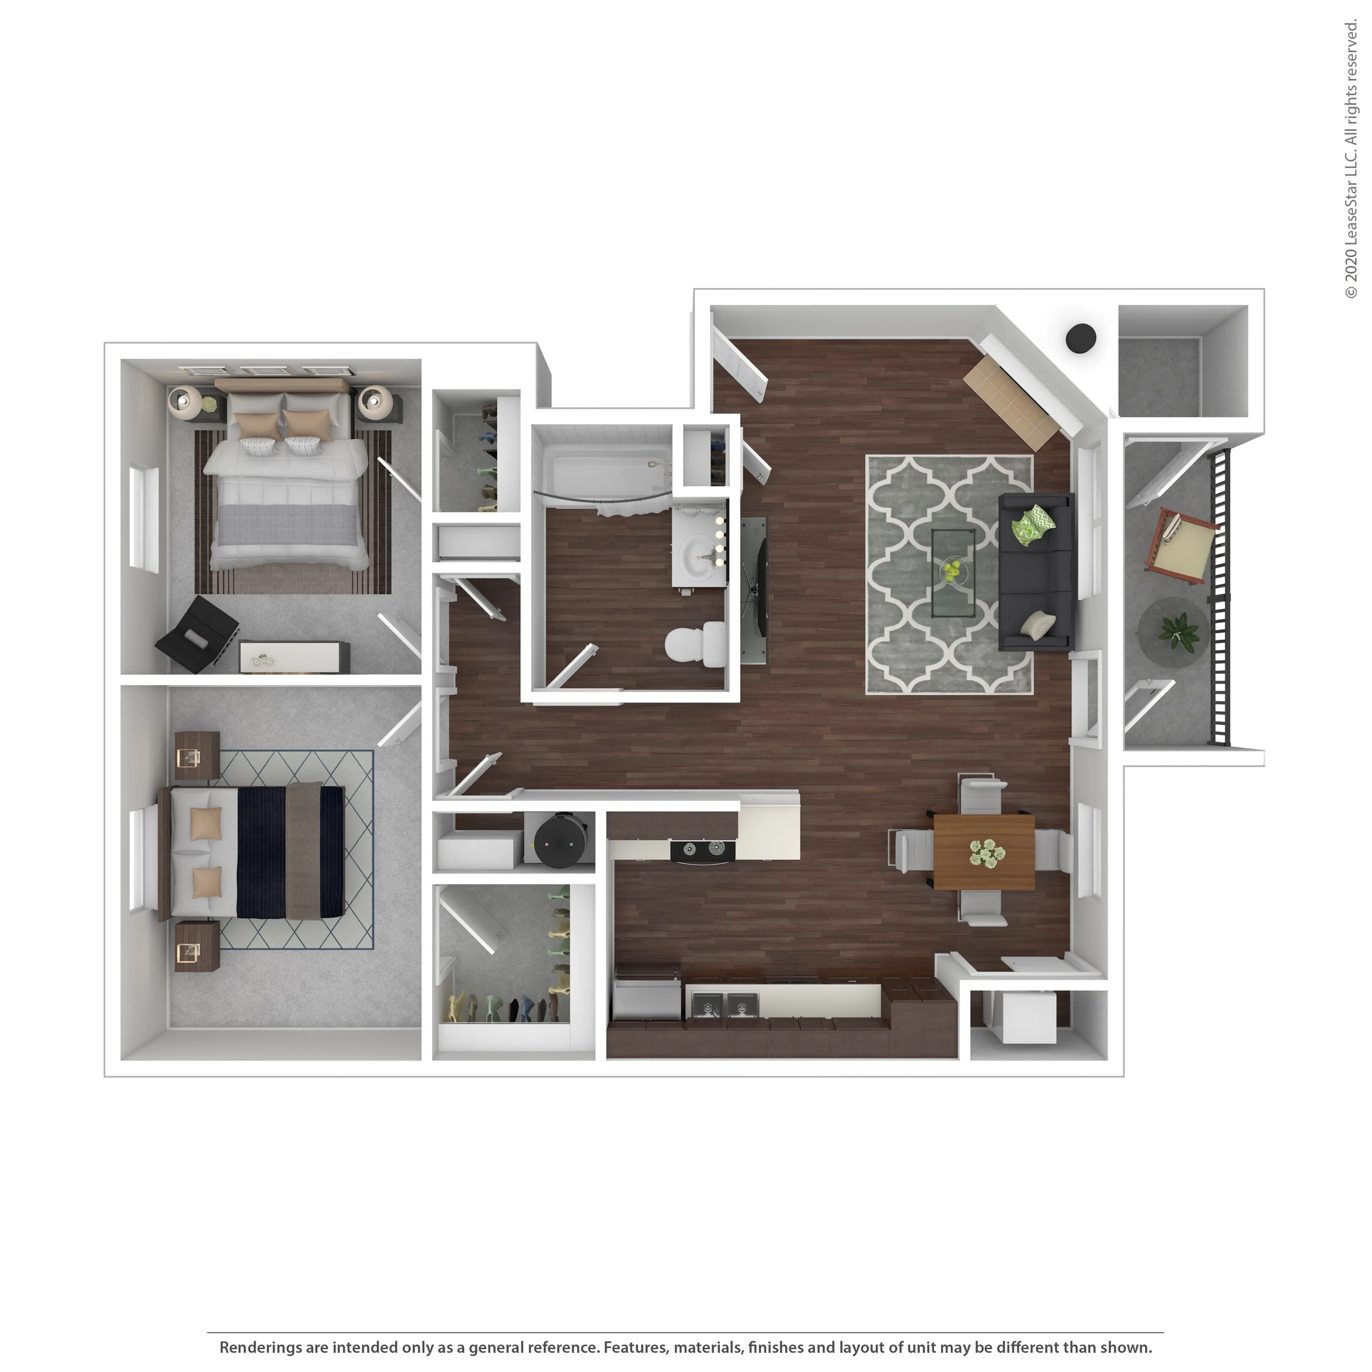
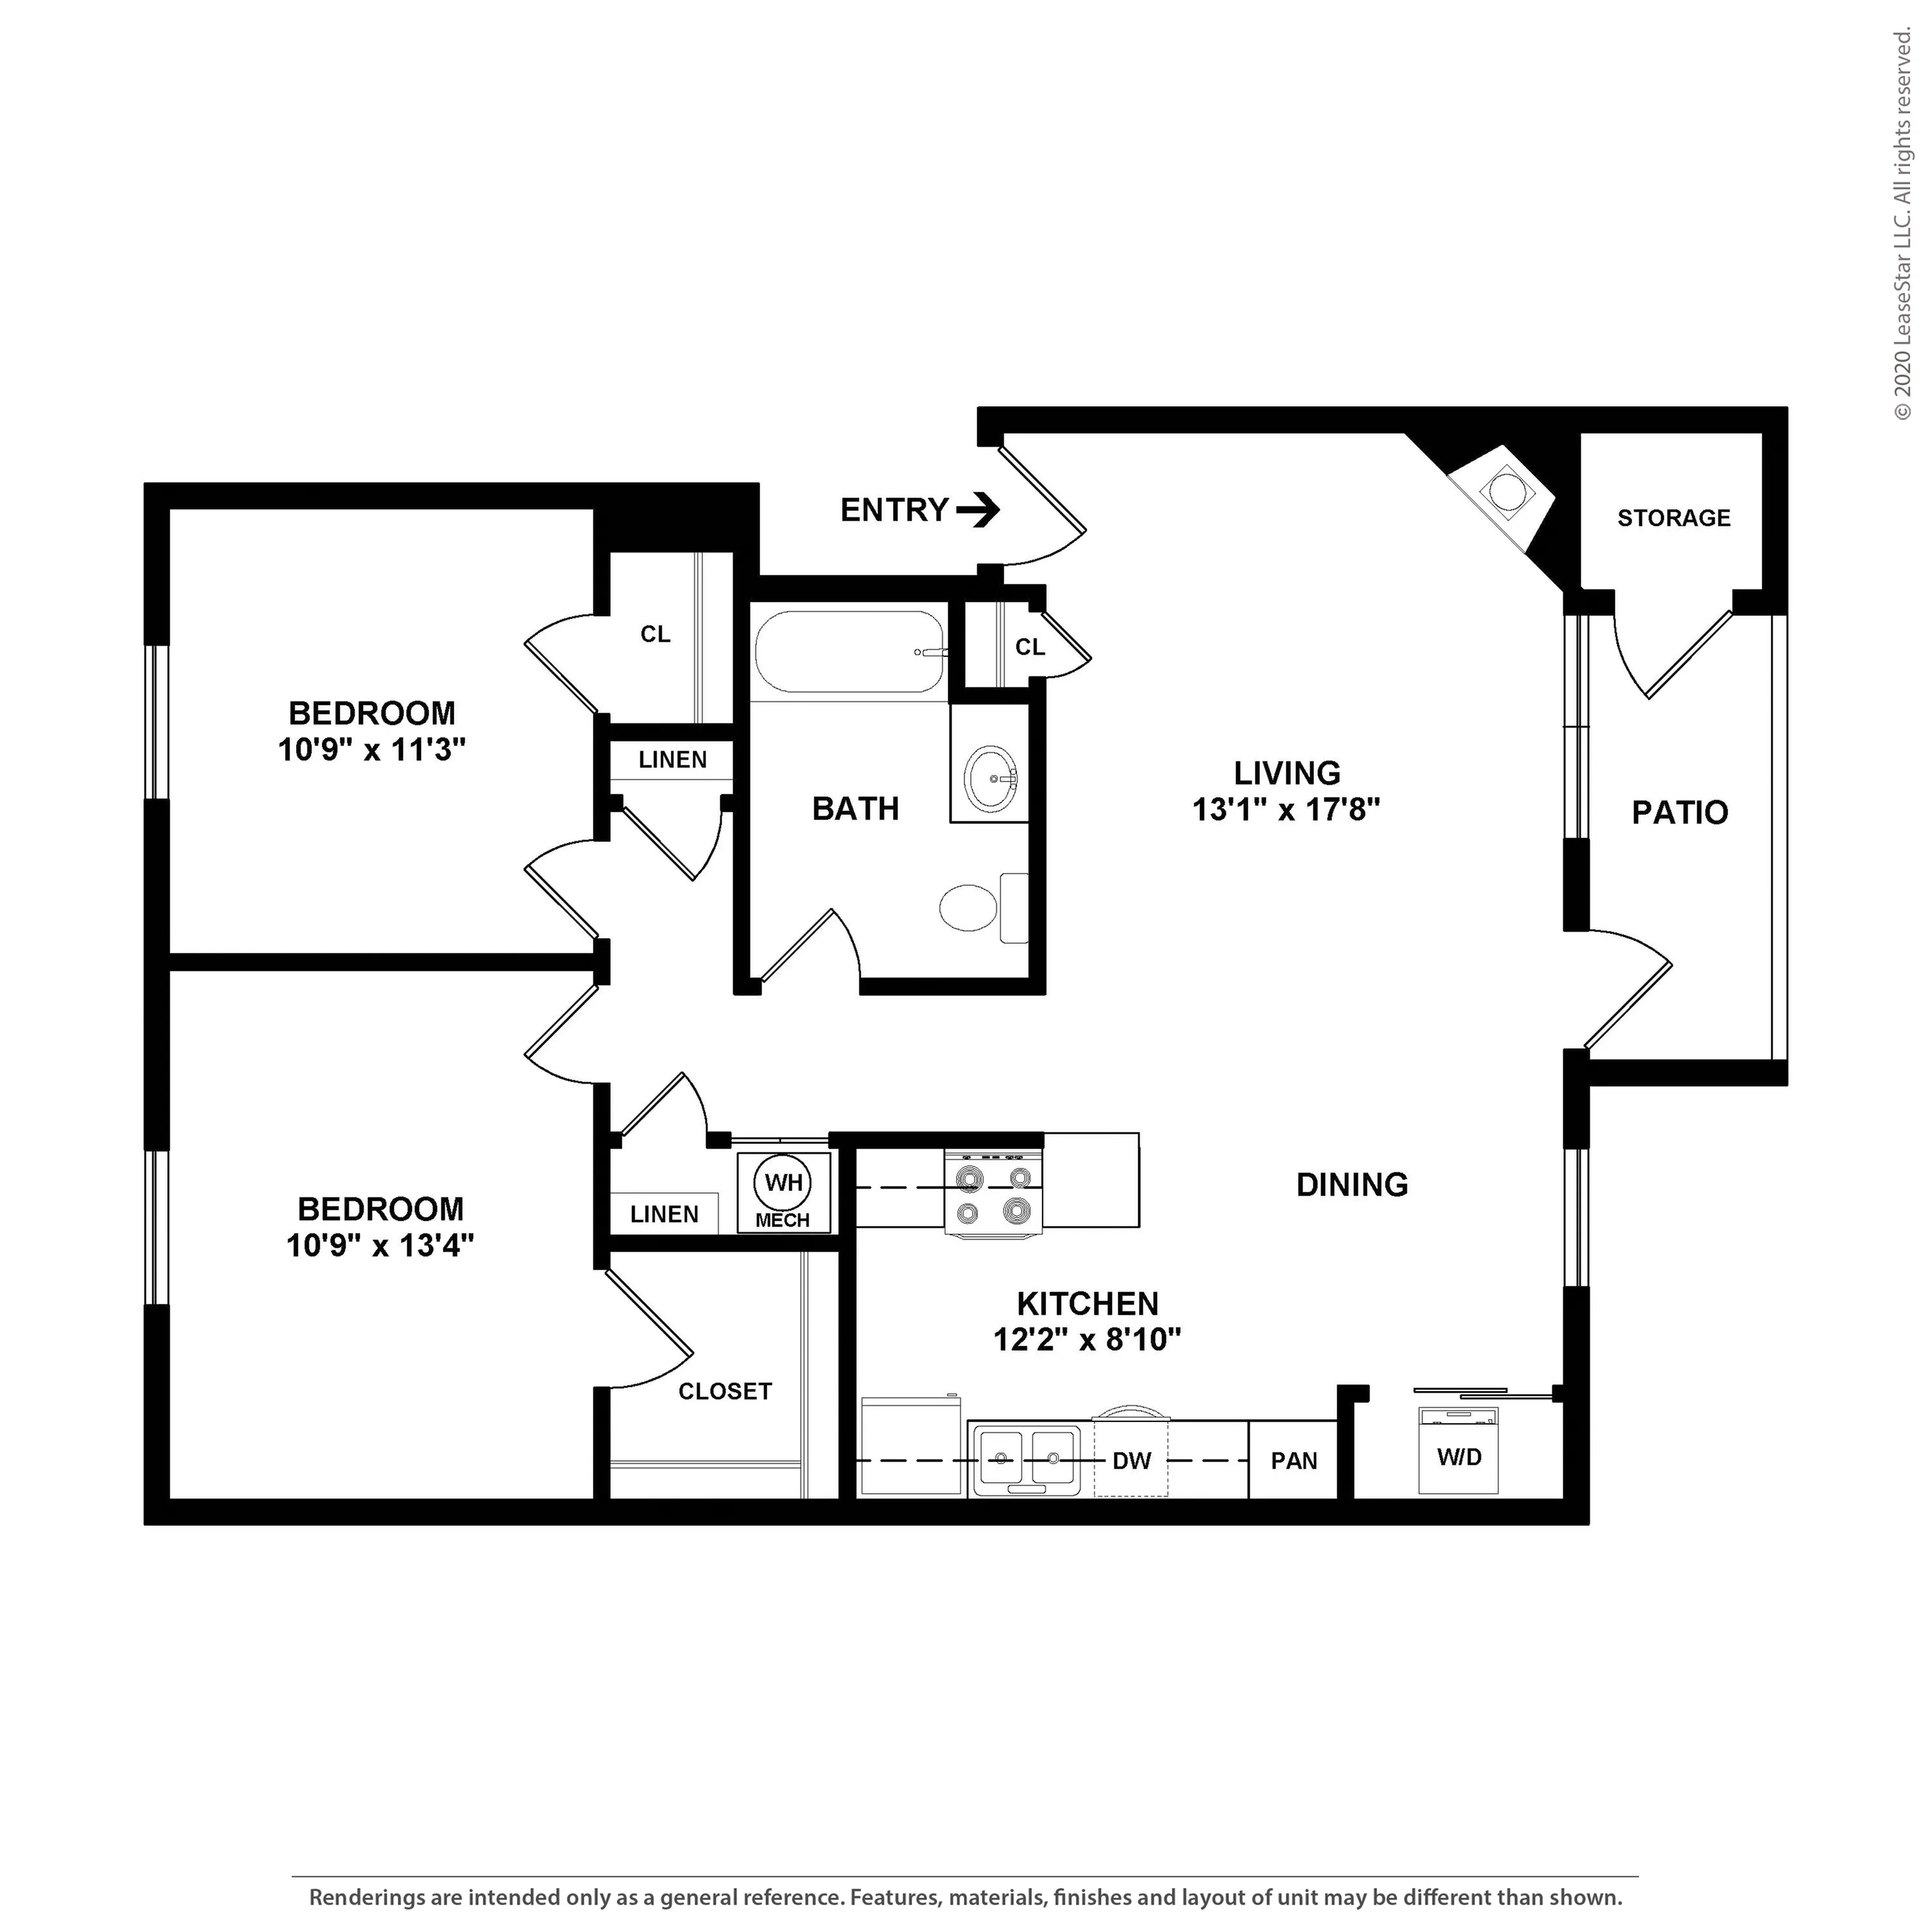
Experience the thoughtfully crafted B1 Floor Plan in Lafayette, offering a flexible 2 bed, 1 bath layout encompassing 920 sq ft. Designed with modern living in mind, this floor plan features high-end amenities that enhance convenience and comfort. Contact us today to schedule your tour of this exceptional floor plan and see firsthand the distinctive lifestyle appeal of living in Lafayette.
Features & Highlights
Spacious Living
Modern Kitchen
Two Bedrooms
Open Dining
Cozy Patio
Linen Closet
Entry Hallway
Efficient Layout
Great Location
Ample Storage
$1,225 per month
14mo lease
3
Available Units
2/1
Beds/Baths
920
SqFt
Available Units
3 availableFilter Listed Units
Customize your search with filters for price, size, bedrooms, and amenities
0 filters applied
2 Bed
•
1 Bath
•
920 SqFt
•
5
Available 10/09/2026
Deposit:
$500
$1,225
per month
×
14mo
305A
2 Bed
•
1 Bath
•
920 SqFt
•
2
Available 11/14/2026
Deposit:
$500
$1,225
per month
×
14mo
305C
2 Bed
•
1 Bath
•
920 SqFt
•
2
Available 09/26/2026
Deposit:
$500
$1,225
per month
×
14mo
Scroll horizontally to view all unit details
No Units
No Units available currently.
Try changing or removing some of your filters to see if availability changes.
Don’t see what you’re looking for? Add yourself to the waitlist and we’ll reach out when more units become available.
Add Me to Waitlist